
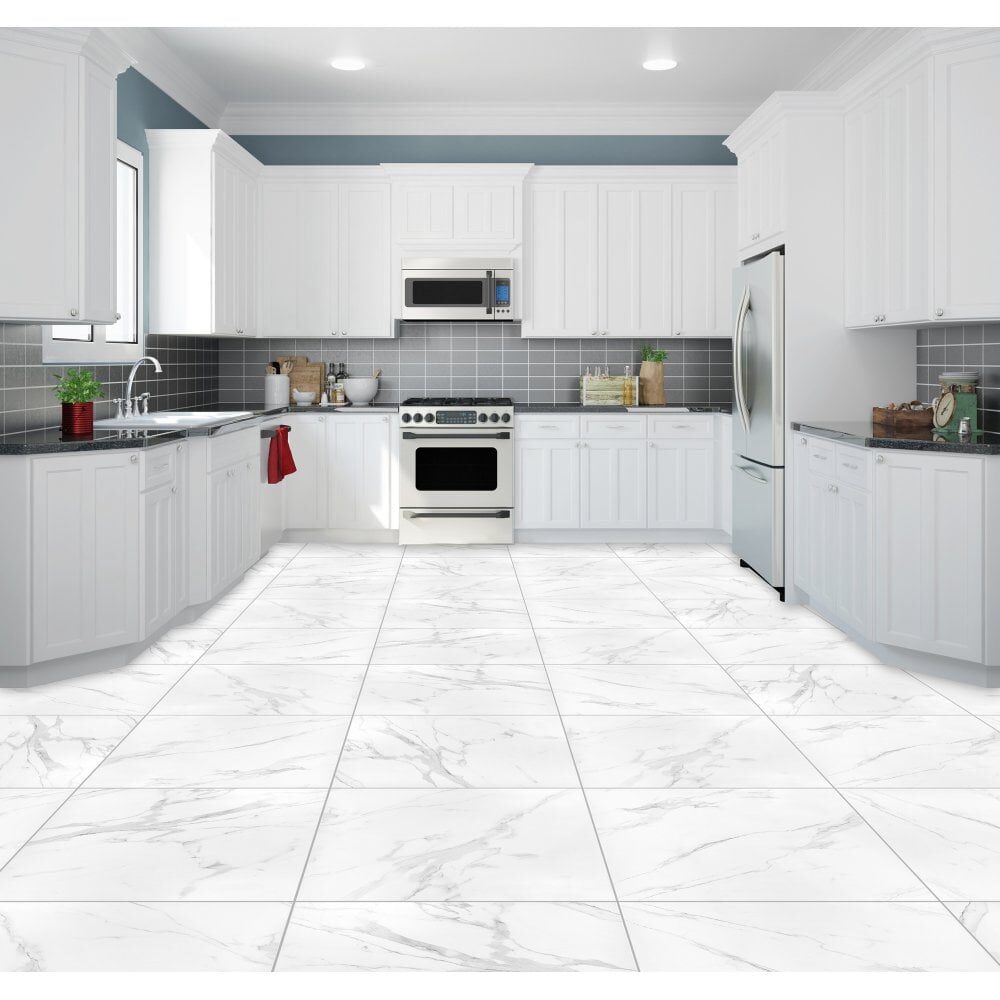
Bringing a kitchen and living area together can change the feel of a home. Before deciding where the dining table or kitchen island will go, the structural questions need to be answered.
Removing a load-bearing wall requires more than demolition. The loads it carries must be assessed, and suitable replacement support must be designed.
Start with the structure
Arrange a competent structural assessment before committing to wall removal. The project needs to address the permanent support, temporary support and sequence of work—not simply the size of the finished opening. Structural alterations must be properly planned to maintain stability throughout construction.
Include any proposed chimney removal in the assessment and confirm the relevant Building Control arrangements before work starts.
Design the whole room
Think about storage, lighting, appliance positions, ventilation and furniture. Ask how the new beam will be finished and how the flooring and ceilings will connect across the existing rooms.
In our Croydon open-plan kitchen renovation, structural alterations and beam installation were followed by kitchen fitting, electrical work, plastering, woodwork and decoration.
Our approach brings the building and finishing stages together, helping turn the revised layout into a complete living space.